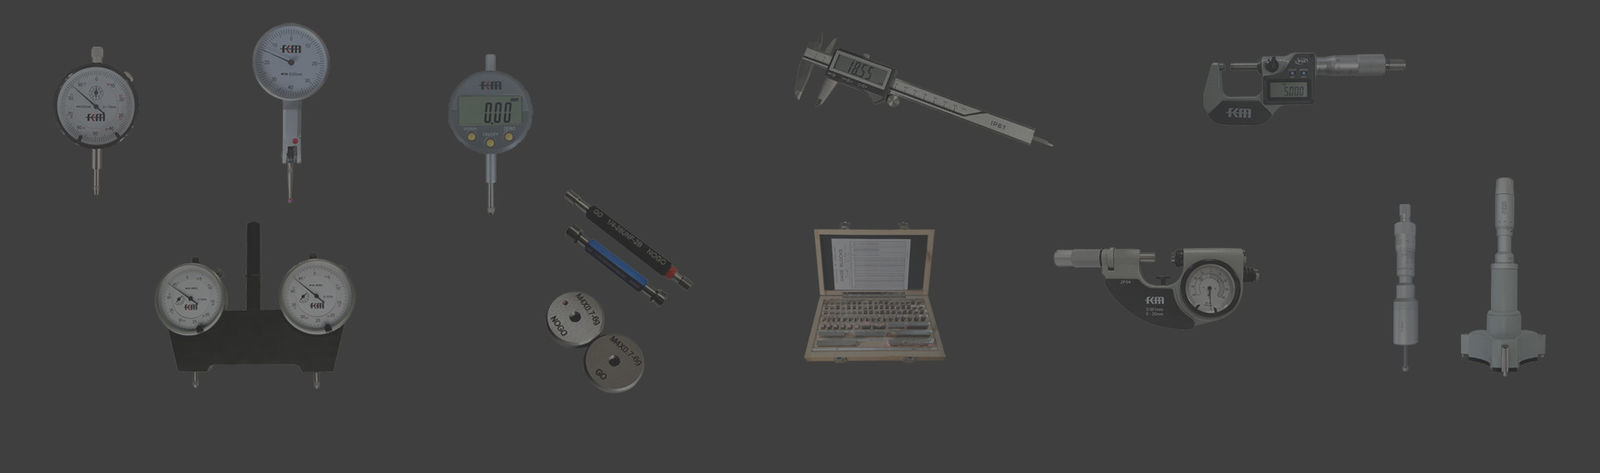
Micrometers are among the most frequently used measuring instruments in mechanical processing and precision inspection, with reading accuracies reaching 0.01 mm or even 0.001 mm. In daily use, they are prone to various malfunctions due to contact wear, environmental influences, and improper operation methods. Common micrometer faults include excessive measurement deviation, jamming of the thimble, failure of the measuring force mechanism, and zero drift. Timely detection and proper handling of these issues are crucial for ensuring the reliability of measurement data.

Q: Can the measuring faces of a micrometer be re-machined and repaired by oneself after wear?
A: The measuring surfaces of a micrometer are precision-ground surfaces with flatness requirements within 0.001 mm. Self-grinding makes it difficult to control grinding depth and surface flatness, which may result in tilted measuring faces or excessive flatness deviation. For minor wear, the micrometer can be sent to a professional metrology repair service for correction using an iron grinding plate combined with diamond abrasive paste. Severely worn measuring faces require replacement of the anvil assembly.
Q: How should one handle a digital micrometer showing flashing battery icon or jumping readings?
A: A flashing battery icon indicates low battery power; replacing the battery with a matching coin cell usually restores normal operation. Jumping readings are typically caused by moisture affecting the capacitive grating sensor or circuit board. Place the micrometer in a drying oven at 40°C for two hours and then test again. If drying fails, electronic components may be damaged and the digital display unit must be replaced by returning the instrument to the manufacturer.
Q: Can blurred graduations on the thimble of a micrometer be repaired?
A: Thimble graduations are generally produced via laser marking or etching processes. Once worn or blurred, they cannot be restored and require complete replacement of the thimble assembly. To protect the graduations during daily use, avoid direct impacts between the thimble and tools or workpieces. After use, store the micrometer horizontally inside a tool case rather than leaning or upside down.
Q: What is the optimal position of the spindle when measuring stepped workpieces?
A: When measuring step surfaces, it is safest to fully retract the spindle before positioning to prevent rigid impact between the spindle and the workpiece at the edge of the step, which could deform the lead screw. When measuring above a step, ensure the micrometer’s axis remains parallel to the dimension being measured. Any tilt exceeding three degrees will significantly increase measurement error.
As a precision mechanical measuring instrument, most common failures of micrometers can be prevented through proper daily use and maintenance. Diagnosing accuracy issues requires distinguishing between wear-related faults and temperature-induced deviations. Resolving thimble jamming depends on identifying the source of resistance and performing targeted cleaning and lubrication. Handling abnormal measuring force involves adjusting force values and maintaining friction surfaces. Correct zero drift calibration requires following the proper operational sequence. Developing good usage habits, keeping storage environments clean, and conducting periodic inspections greatly enhance the reliability and service life of micrometers, reducing quality misjudgments and production delays caused by instrument failure.