
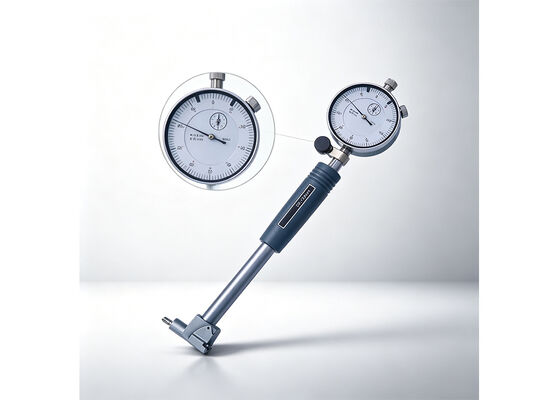
Mechanical 50-160mm Blind Hole Bore Gauge for Accurate ID Readings in Deep or Closed-end Bores
-
Highlight
mechanical blind hole bore gauge
,50-160mm bore gauge for ID readings
,deep bore gauge with accurate measurements
-
WarrantyOne Year
-
TypeBlind Hole Bore Gauge
-
MeasurementMetric
-
Measurement ObjectInternal Diameter
-
Measuring Depth150mm
-
Range50-160mm
-
Graduation0.01mm
-
Anvil TypeReplaceable Interchangeable Anvil
-
Body MaterialStainless Steel
-
CustomizedAcceptable
-
PackageABS Box
-
Place of OriginShaanxi, China
-
Brand NameKM
-
CertificationISO DIN GB RoHS
-
Model NumberKM-DBH160
-
Packaging DetailsABS Box 35*12*7cm/Piece 1.35kg/Piece
-
Delivery TimeWithin 15days
-
Payment TermsT/T,L/C,D/P,D/A,PayPal,etc.
-
Supply Ability50000pieces/Month
Mechanical 50-160mm Blind Hole Bore Gauge for Accurate ID Readings in Deep or Closed-end Bores
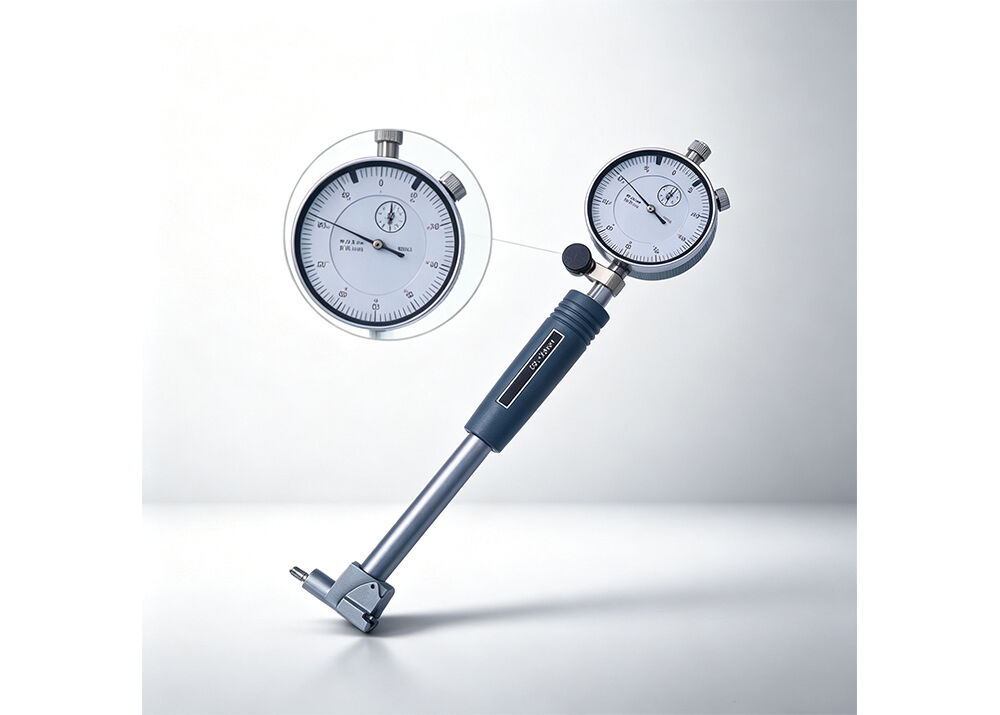
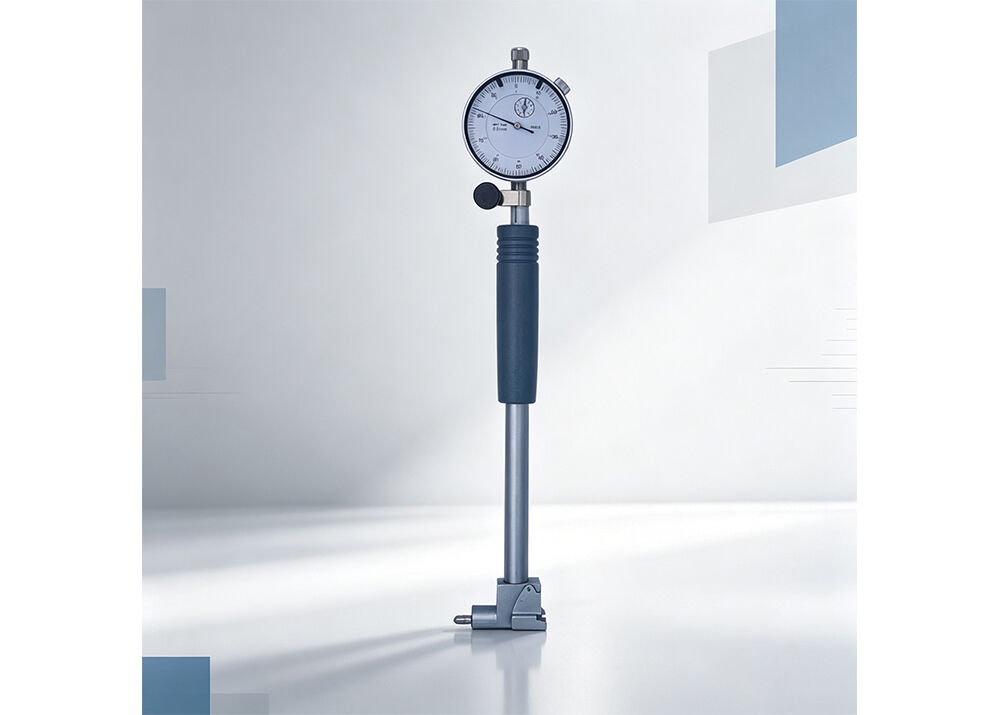
Mechanical 50-160mm Blind Hole Bore Gauge for Accurate ID Readings in Deep or Closed-end Bores
Description:
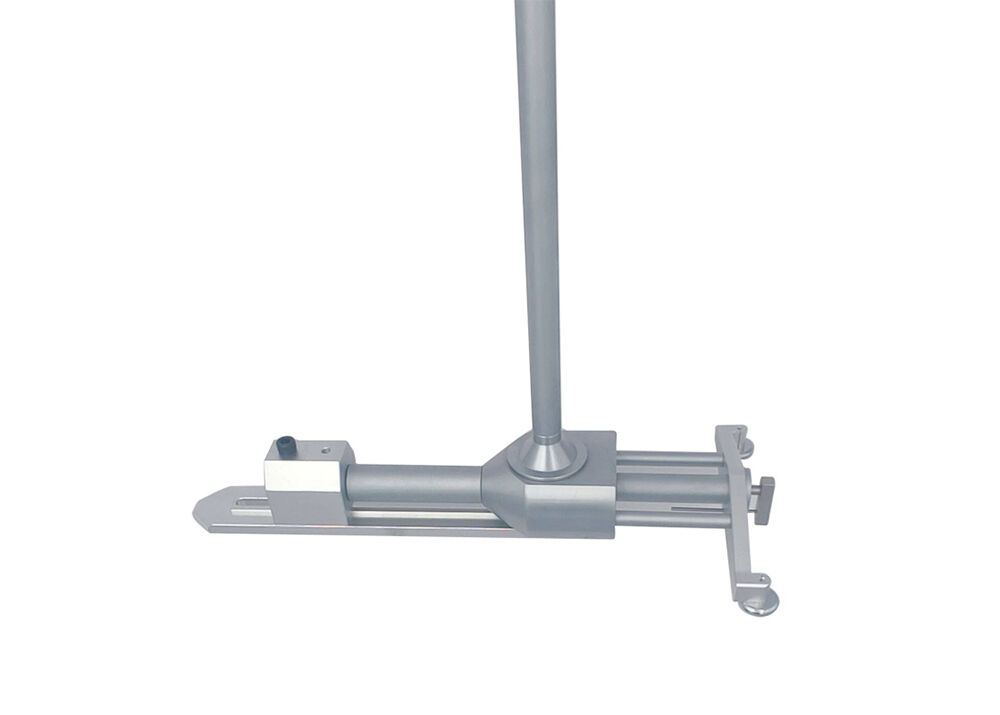
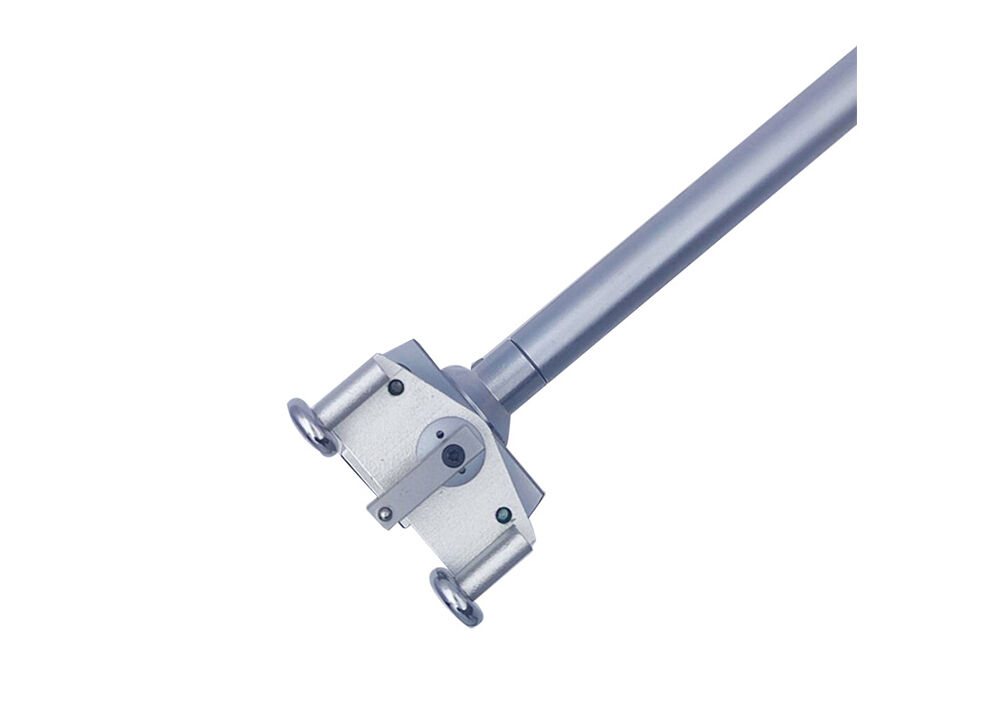
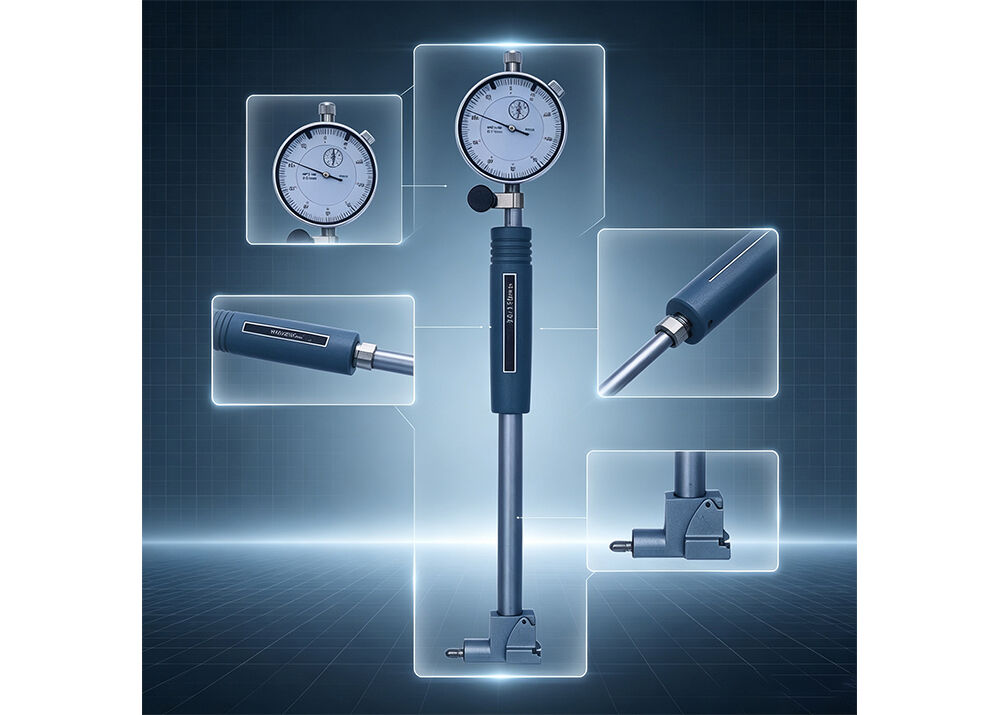
This blind hole bore gauge is specially engineered to measure internal dimensions deep at the bottom of closed-end blind holes and recessed bores. It comes with interchangeable alloy steel anvils that support measurement across a broad range of bore diameters. Built with a pendulum guide mechanism, the gauge glides smoothly inside holes for effortless operation while retaining full measurement precision. Its two-point contact system accurately identifies geometric defects including ovality, taper and dimensional deviations on inner walls.
Bore gauges for blind holes is ideal for quality inspection in all precision manufacturing fields, this blind bore measuring tool inspects engine blind pin holes, cylinder blind holes, mold blind guide sleeves, ejector pin bottom cavities and precision blind mold inner holes.
Quick Detail:
1. For internal diameter inspection where the bottom of the hole is not visible.
2. Wheel guide.
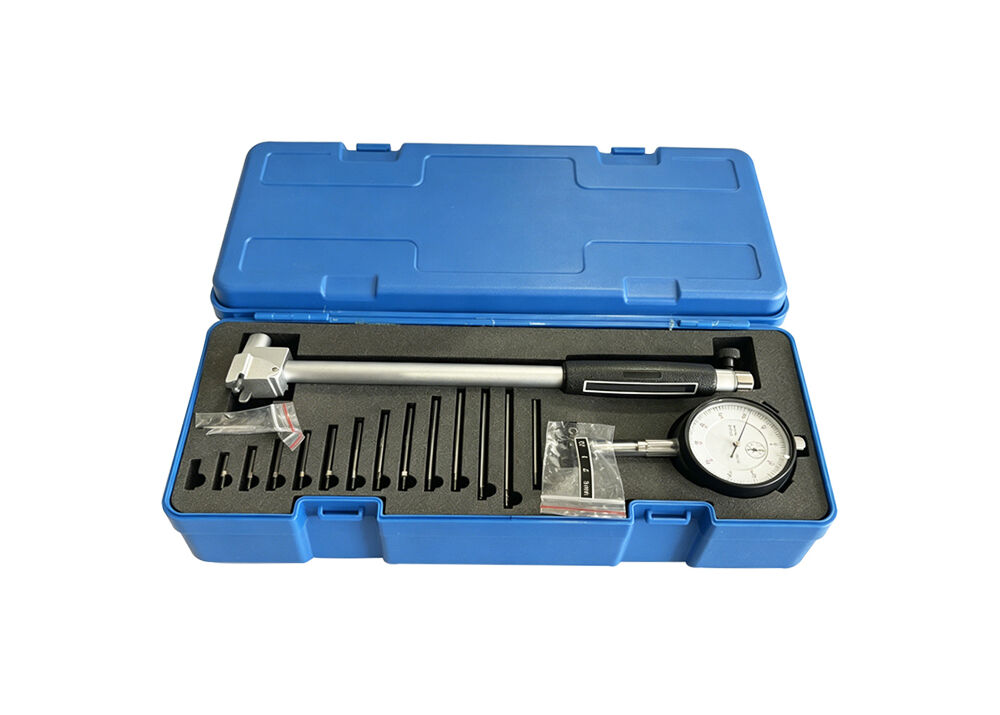
3. Interchangeable anvils.
4. With analog dial indicator.
5. Measuring depth can be customized to meet different application.
Specification:
|
Order No. |
Range |
Measuring Depth |
Graduation |
Accessories |
||
|
Anvils |
Washers |
Sub-anvils |
||||
|
KM-DBH35 |
18-35mm |
150mm |
0.01mm |
9 |
2 |
|
|
KM-DBH50 |
35-50mm |
150mm |
0.01mm |
4 |
4 |
|
|
KM-DBH160 |
50-160mm |
150mm |
0.01mm |
12 |
4 |
1 |
|
KM-DBH300 |
100-300mm |
250mm |
0.01mm |
5 |
5 |
1 |
|
KM-DBH600 |
300-600mm |
250mm |
0.01mm |
5 |
5 |
2 |
Applications:
Bore gauges are widely used in the automotive industry, checking whether the hole size of each component
is normal in the production of engines, drivetrains, and brake systems.
In addition, bore gauges are also widely used in the machining industry, aerospace, shipbuilding and other fields
to help enterprises improve production efficiency and quality.
Precautions:
1. Do not disassemble or modify the gauge.
2. Do not subject the gauge to blow or knocks.
3. Clean and apply antirust after using, disassemble the indicator (laying indicator with the gauge together
may affect the precision), place the gauge in the box.
4. Do not embezzle the anvil, washer, etc.
FAQ:
1) Who are we?
Deko Corporation mainly dedicate to the development, manufacture and marketing of KM brand precision measuring tools
in China mainland.
2) What products do we carry?
Dial indicators, micrometers, calipers, bore gauges, height gauges, dial thickness gauges, depth gauges, bevel protractors,
gauge, blocks, level, etc.
3) What are the terms of trade?
We support FOB, CFR, CIF, EXW.
4) What are the forms of payment?
We accept T/T, L/C, D/A, D/P, PayPal, etc..
5) Do we accept customization?
Yes, OEM is available.
6) How about after-sales service?
One year warranty for all kinds of products.
If you find any defective accessories when receive goods, we will ship your news parts or new product to replace.
As an experienced manufacturer, we have very strict calibration and inspection team, you can rest assured of our product quality.
Our products are sold all over the world, you can rest assured.
