
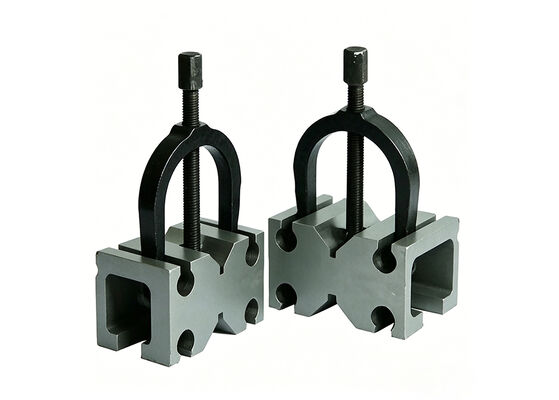
Toolroom Use V Blocks Precision Vee Blocks for Design Processing Clamping & Runout Checking Work
-
Highlight
Toolroom V Blocks for precision clamping
,Precision Vee Blocks for runout checking
,Magnetic V Blocks for design processing
-
WarrantyOne Year
-
TypeMagnetic Stand
-
MaterialHigh Quality Steel And HRC55-62 Hardness
-
ColorBlack
-
Feature90° V-Angles
-
Clamping5-38
-
Dimensions(L×W×H)1-3/4×2-3/4×1-5/8
-
Accuracy0.0002''
-
ApplicationsUsed For Layout, Machining And Inspection Jobs
-
PackagePaper Box
-
Place of OriginShaanxi, China
-
Brand NameKM
-
CertificationISO DIN GB RoHS
-
Model NumberKM-644-8
-
Packaging DetailsPaper Box 21*12*8cm/Piece 1.30kg/Piece
-
Delivery TimeWithin 15days
-
Payment TermsT/T,L/C,D/P,D/A,PayPal,etc.
-
Supply Ability50000pieces/Month
Toolroom Use V Blocks Precision Vee Blocks for Design Processing Clamping & Runout Checking Work
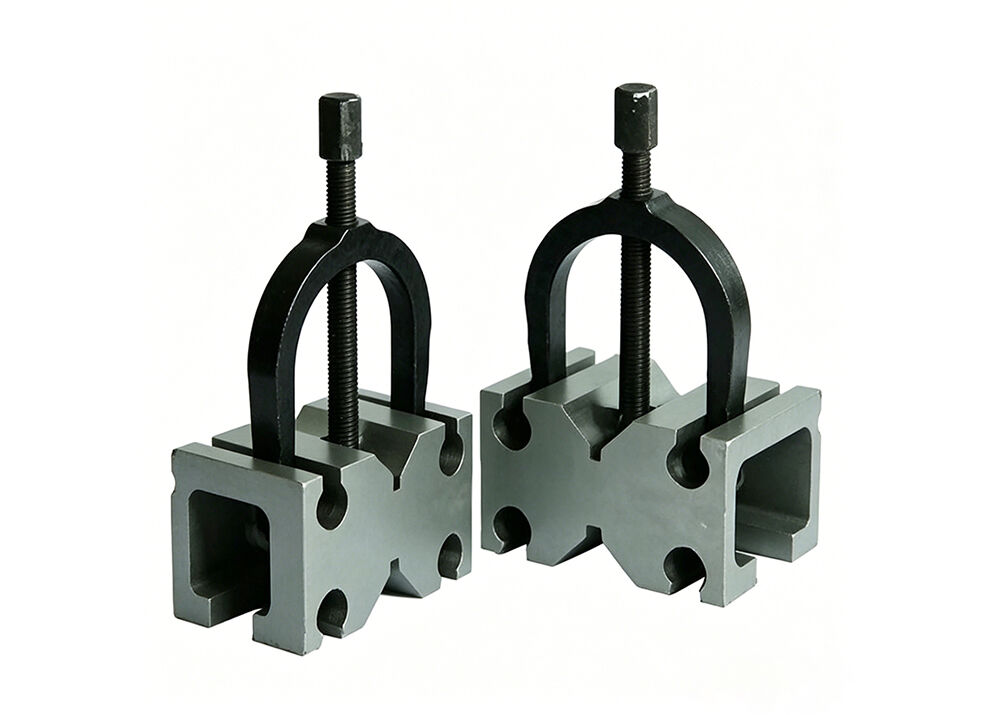
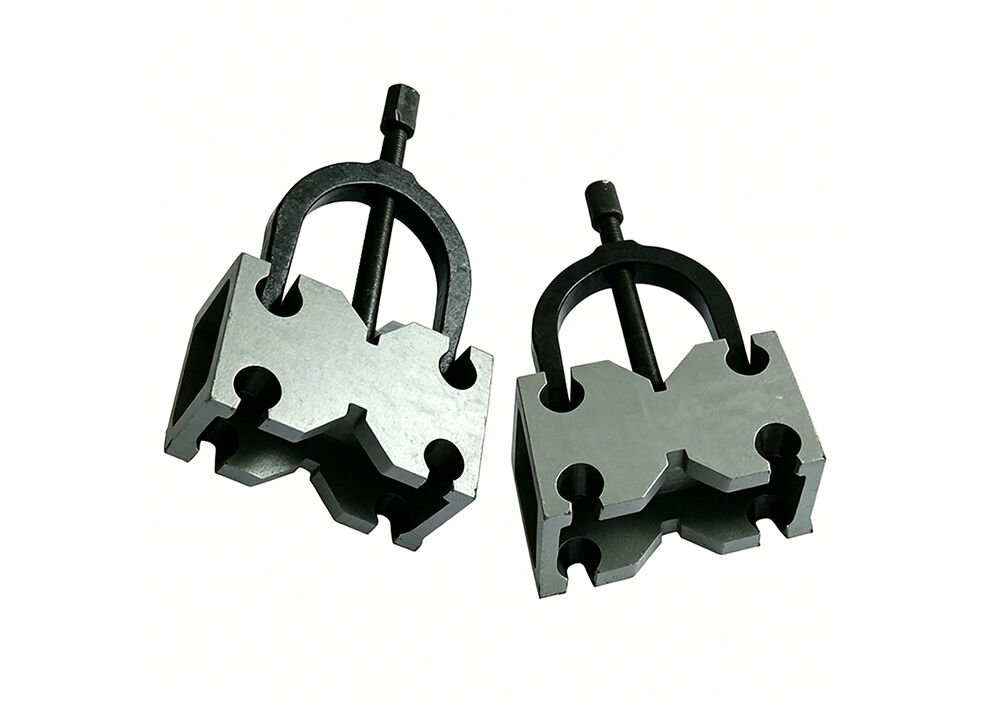
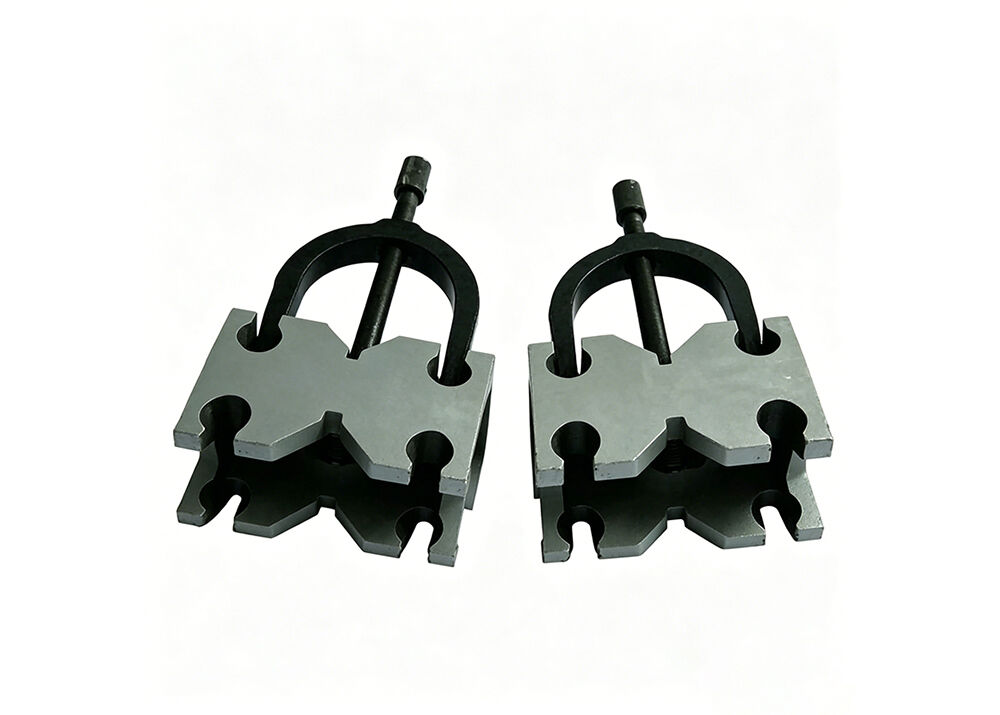
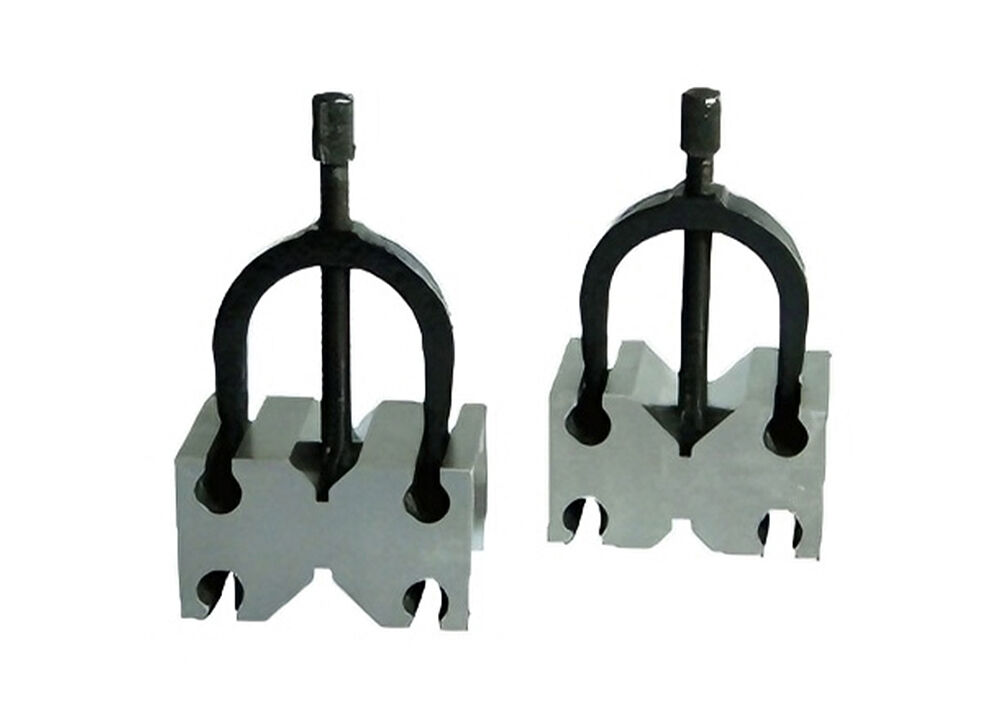
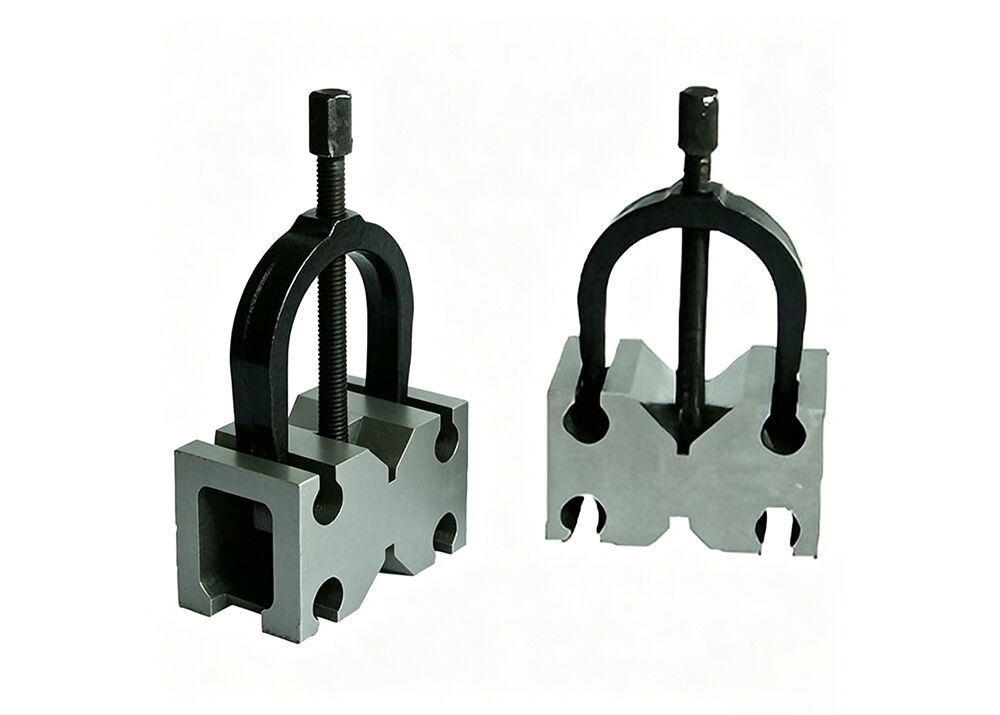
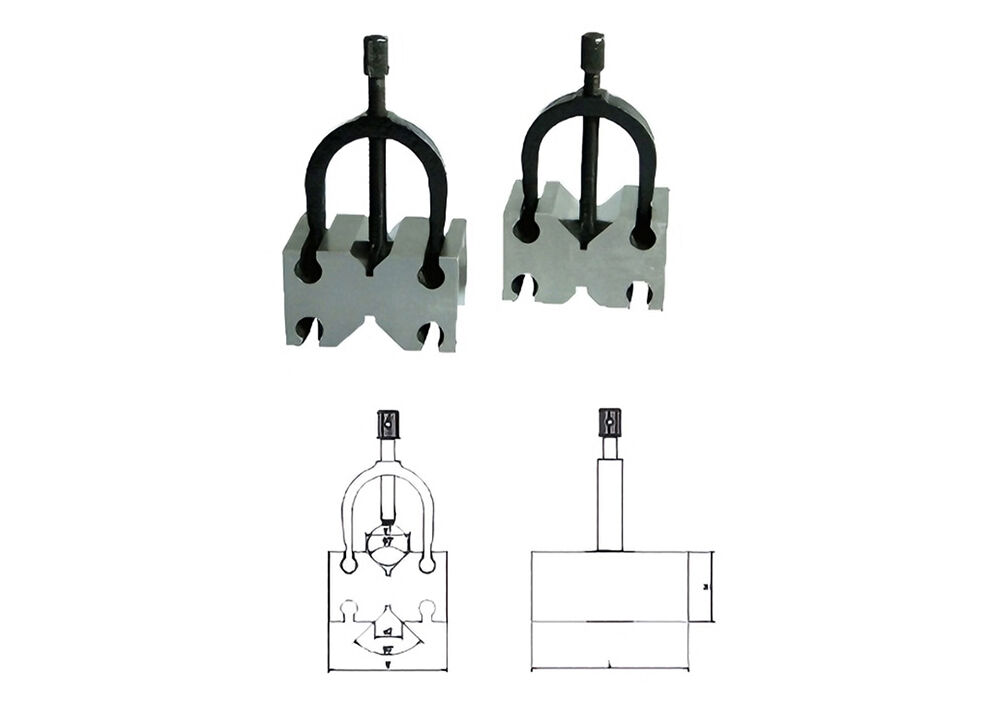
Toolroom Use V Blocks Precision Vee Blocks for Design Processing Clamping & Runout Checking Work
Description:
V-Blocks are professional work holding fixtures that enable operators to securely locate and clamp workpieces for machining and inspection operations. The base, side faces and V contact surfaces are fully precision ground, offering stable, reliable and repeatable reference planes to guarantee consistent machining and measuring results.
To maintain long-term accuracy, V-Blocks require periodic inspection. Our V blocks are fully heat treated and precision machined, ensuring stable performance as dependable workshop holding tools.
The signature V-shaped dual contact surfaces firmly support components including round bar, tubular goods and shaft parts. Workpieces rest evenly against both faces of the V profile, which evenly distributes clamping pressure. This uniform force distribution locks the workpiece in a fixed position for precise milling, grinding, layout marking and runout testing.
Each matched-pair V Block is constructed from premium-grade steel, hardened to HRC 55–62 for superior wear resistance. Featuring a standard 90° V-angle and supplied with matching clamping brackets, our metric and inch specification V-blocks achieve high accuracy up to 0.005 mm (0.0002 inch).
Quick Detail:
1. Used for layout, machining and inspection jobs.
2. Made of high-quality steel and HRC55-62 hardness.
3. 90° V-Angles.
Specification:
|
Order No. |
Dimensions (L×W×H) |
Accuracy |
Clamping |
|
KM-644-1 |
45×41×35mm |
0.005mm |
5-35 |
|
KM-644-2 |
70×45×41mm |
0.005mm |
5-42 |
|
KM-644-3 |
70×63×44mm |
0.005mm |
5-46 |
|
KM-644-4 |
125×90×70mm |
0.005mm |
8-60 |
|
KM-644-5 |
105×105×78mm |
0.005mm |
8-66 |
|
KM-644-6 |
60×60×50mm |
0.005mm |
5-34 |
|
KM-644-7 |
35×35×30mm |
0.005mm |
3-16 |
|
KM-644-8 |
1-3/4×2-3/4×1-5/8 |
0.0002'' |
5-38 |
|
KM-644-9 |
2-3/4×2-1/2×1-3/4 |
0.0002'' |
5-34 |
|
KM-644-10 |
4-7/8×3-1/2×2-3/4 |
0.0002'' |
8-66 |
Product Highlights:
1.Precision Ground Reference Surfaces
Base, side faces and V contact surfaces are fully precision machined, providing stable, repeatable reference
planes for layout, machining and inspection tasks.
2.Optimized V-Shaped Clamping Design
Standard 90° dual V contact faces evenly distribute clamping force, firmly securing round bars, shafts and tubular
workpieces in fixed position during testing and processing.
3.High Hardness & Long Service Life
Constructed from premium steel and heat-treated to HRC 55–62, delivering outstanding wear resistance for
long-term heavy workshop usage.
4.Supplied as Matched Pairs with Clamps
Complete set includes paired V-blocks and matching clamping brackets. Metric and inch dimension specifications
cover a wide range of workpiece sizes.
5.Wide Application for Precision Metrology
Perfect work holding fixture for shaft runout testing, petroleum tubing inspection, layout marking, grinding, milling and
quality control in machinery & metrology labs.
Applications:
Q1: What kinds of workpieces can be clamped on these V‑blocks?
A: Perfect for round bar stock, tubular goods and various shaft parts. Workpieces sit evenly against both V‑faces, clamping force is well distributed without workpiece shifting.
Q2: Do V‑blocks need regular maintenance?
A: To keep long‑term accuracy, periodic inspection is required. Keep contact surfaces clean, avoid heavy impact and scratches on ground reference faces. Proper maintenance will extend service life.
Q3: What is the difference between matched‑pair V‑blocks and single V‑block?
A: Matched‑pair V‑blocks are machined as a set to ensure parallelism and height consistency. When supporting long shafts or tubular parts, paired units maintain stable coaxiality; single V‑block cannot satisfy such measuring and clamping demands.
Our products are sold all over the world, you can rest assured.
