
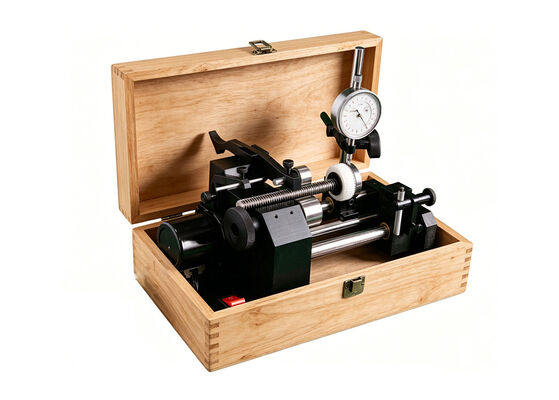
Industrial Concentricity Runout Measuring Gauge Coaxiality Degree Tester Precision Axis Eccentricity Detector
-
Highlight
Industrial concentricity measuring gauge
,Precision axis eccentricity detector
,Coaxiality degree tester with warranty
-
TypeMagnetic Level
-
WarrantyOne Year
-
SpecificationGB Standard
-
CertificationDIN, GB, RoHS, ISO
-
Applicable Dia10-50mm
-
Base MaterialHigh-Grade Cast Iron
-
Measurement ObjectShaft Parts, Cutting Tools, Punches, Precision Har
-
Adjustment ModeFine Adjustment Knob + Locking Screw
-
Rotation MethodManual Hand Crank
-
CustomizedAcceptable
-
PackageWood Case
-
Place of OriginShaanxi, China
-
Brand NameKM
-
CertificationISO DIN GB RoHS
-
Model NumberKM-CMP-10
-
Packaging DetailsWood Box 40*35*15cm/Piece 10.00kg/Piece
-
Delivery TimeWithin 15days
-
Payment TermsT/T,L/C,D/P,D/A,PayPal,etc.
-
Supply Ability50000pieces/Month
Industrial Concentricity Runout Measuring Gauge Coaxiality Degree Tester Precision Axis Eccentricity Detector
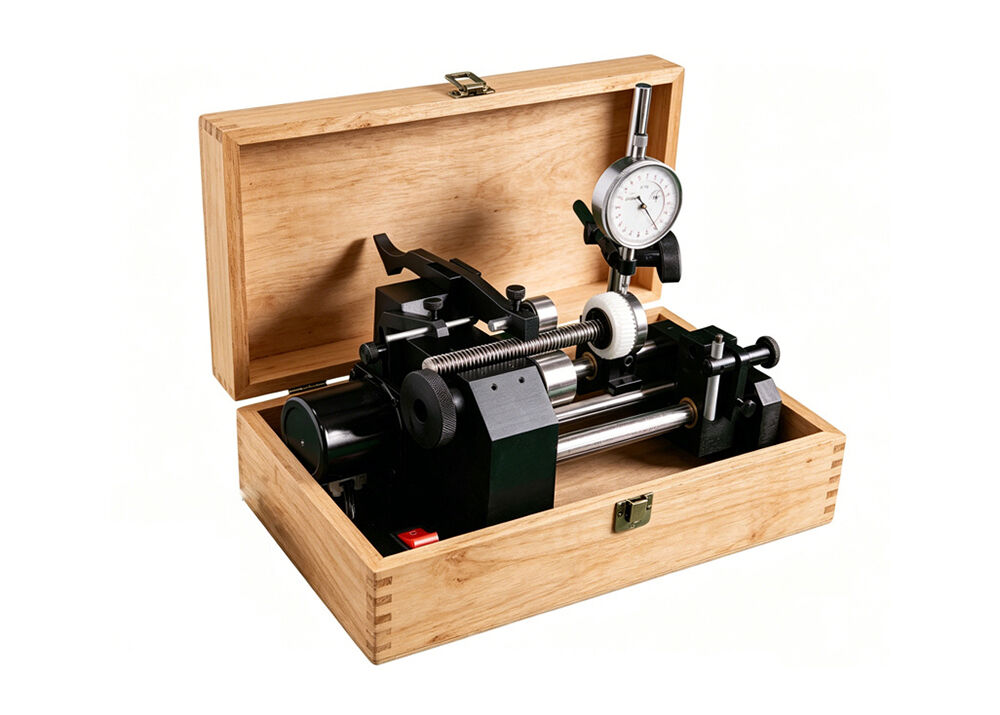
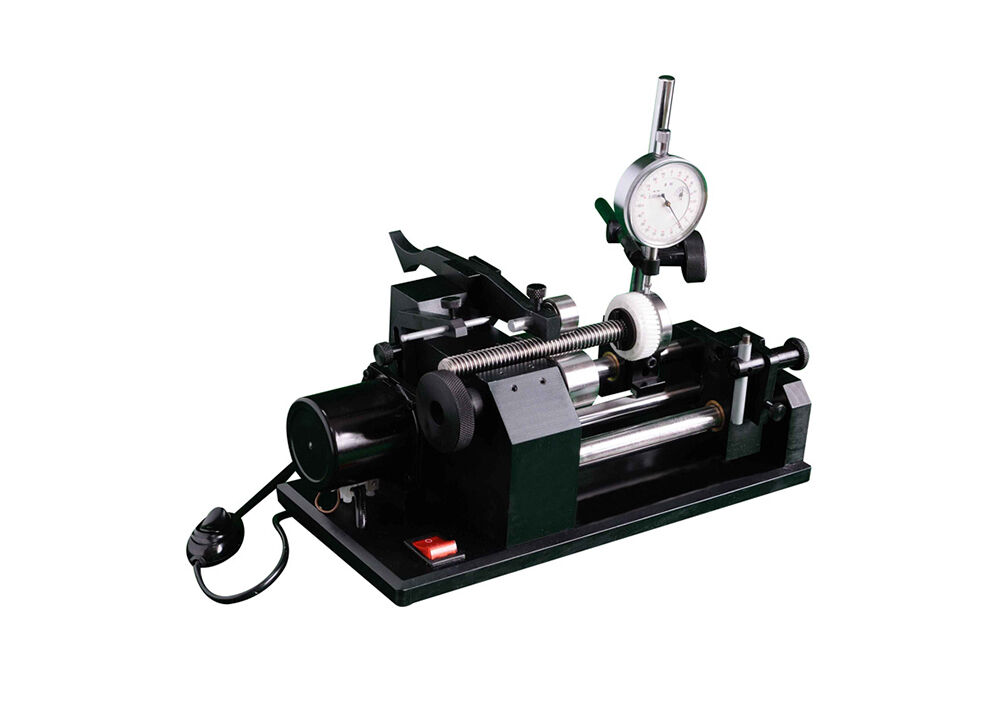
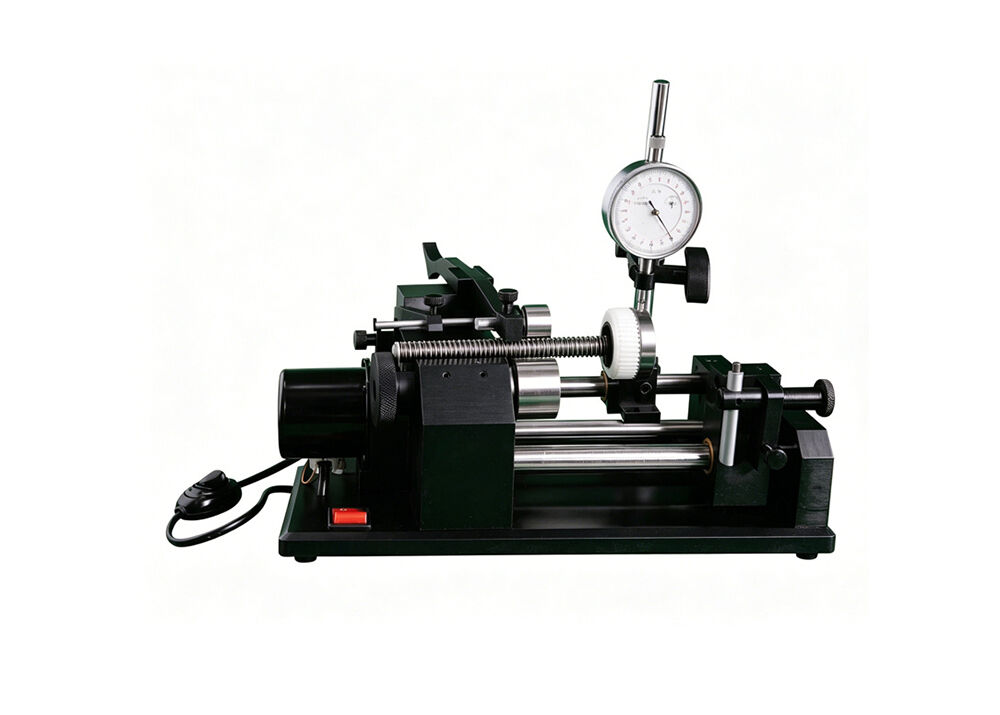
Industrial Concentricity Runout Measuring Gauge Coaxiality Degree Tester Precision Axis Eccentricity Detector
Description:
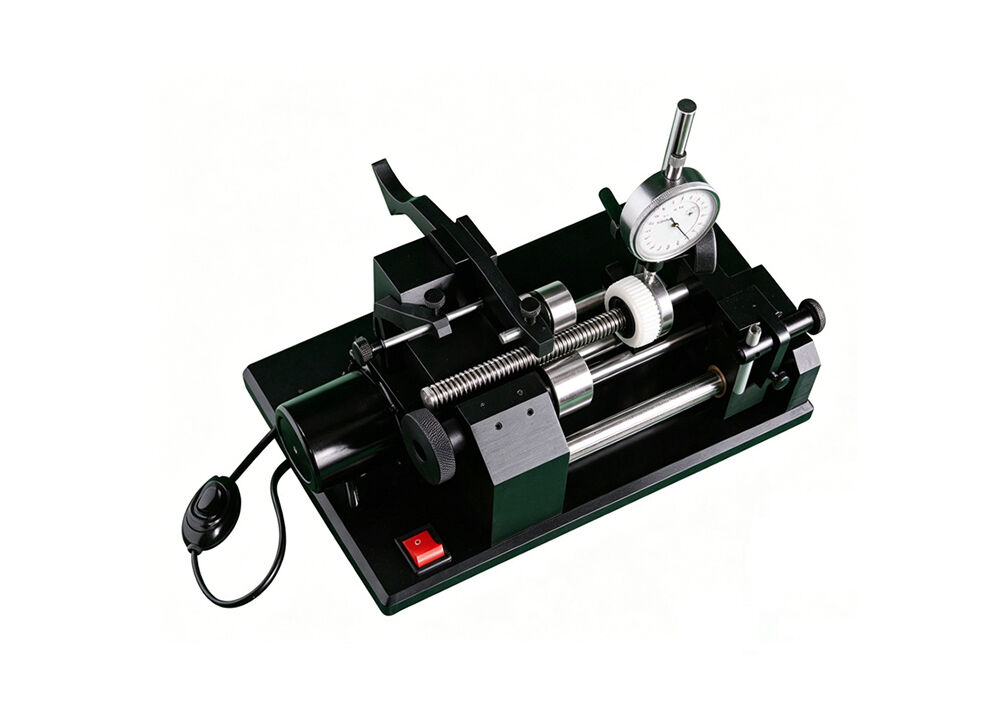
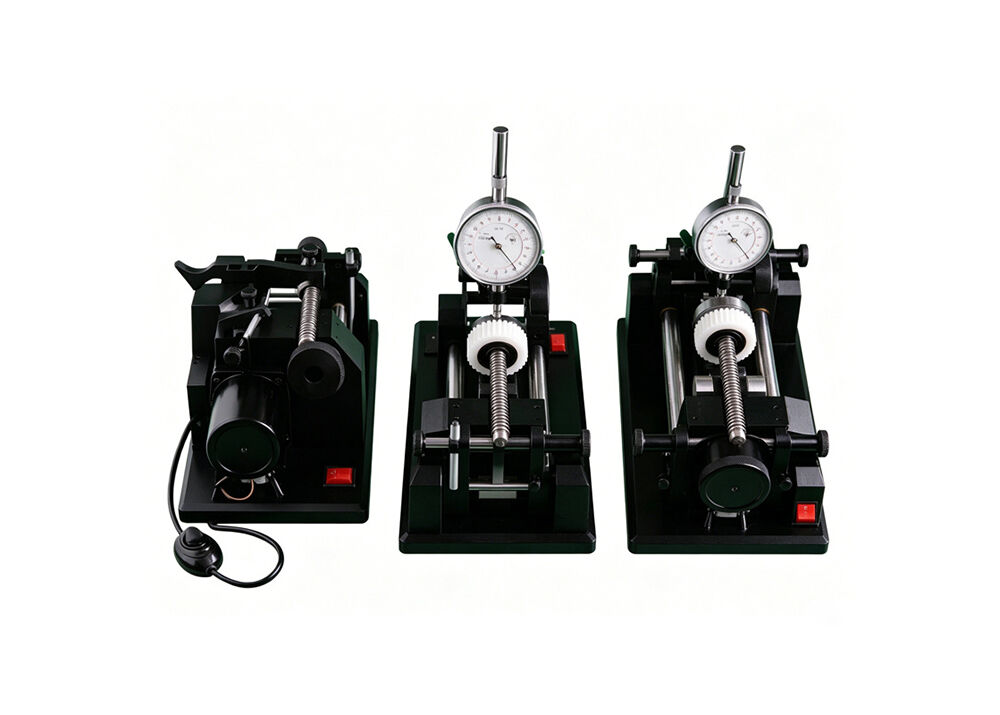
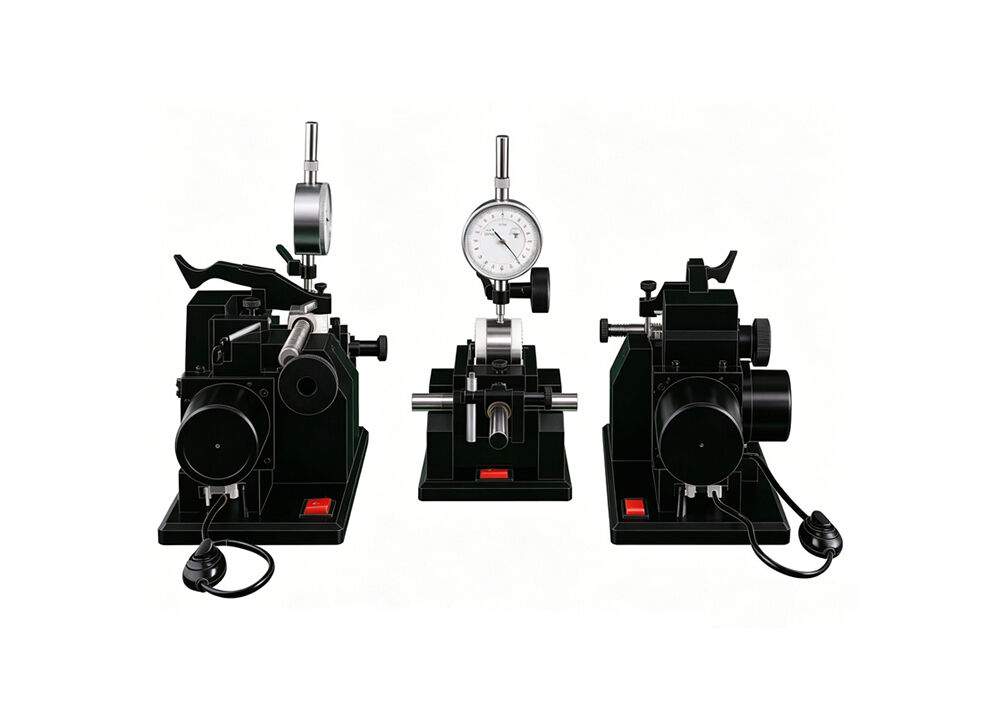
Professional concentricity tester compatible with dial indicators and lever indicators for immediate deployment. This versatile concentricity measuring equipment delivers comprehensive measurement capabilities, including coaxiality, concentricity, circular runout, roundness and end-face variation, enabling precise geometric evaluation for cylindrical workpieces, shafts and tubular components.
Available in manual operation and motorized power drive models, our concentricity measuring instrument covers workpiece diameters ranging from 3-125mm up to 20-102mm, with measurement accuracy up to ≤0.005mm. It supports precision inspection of outer diameter, inner diameter and multi-point dimensional parameters, perfectly suited for quality control workshops, metrology labs and petroleum tubing inspection.
Mount your dial gauge onto the adjustable indicator stand; rotate the specimen steadily to capture runout and eccentricity data efficiently. The rigid base guarantees stable positioning during repeated testing.
Quick Detail:
1. Accuracy measurement of roundness, concentricity, circular runout, and end-face variation.
2. Precision measurement of both outer and inner diameter parameters.
3. Precision measurement of multi-point parameter.
Specification:
|
Order No. |
Range
|
Accuracy |
Operate Method |
|
|
Applicable Dia |
Applicable Length |
|||
|
KM-CMM-3 |
3-25mm |
102mm |
≤0.005mm |
Manual |
|
KM-CMP-10 |
10-50mm |
152mm |
Power Drive |
|
|
KM-CMM-10 |
10-50mm |
152mm |
Manual |
|
|
KM-CMP-20 |
20-102mm |
203mm |
Power Drive |
|
|
KM-CMM-20 |
20-102mm |
203mm |
Manual |
|
Product Highlights:
1.Multi-functional Precision Measurement
Capable of testing coaxiality, concentricity, circular runout, roundness and end-face variation to complete geometric tolerance inspection for cylindrical and tubular workpieces.
2.Two Operation Configurations Optional
Manual drive and power motorized drive versions are available, covering workpiece diameters from 3 mm to 102 mm to satisfy diverse inspection demands.
3.High Measuring Accuracy
Stable testing precision reaches ≤0.005mm; supports outer diameter, inner diameter and multi-point parameter measurement for strict quality control standards.
4.Compatible with Standard Indicators
Comes with adjustable mounting stand, perfectly fits dial indicators and lever test indicators for convenient on-site measurement setup.
5.Robust Structure for Wide Industry Use
Solid base ensures reliable repeated measurement. Ideal for shafts, automotive parts, mold components, drill pipes and petroleum tubing inspection.
FAQ:
Q1: What is the measuring accuracy of this equipment?
A1: The measurement accuracy can reach ≤0.005mm, supporting high-precision geometric tolerance inspection for strict quality control requirements.
Q2: What is the measurable workpiece diameter range?
A2: It covers workpiece diameters of 3–125mm and 20–102mm specifications, suitable for shafts, cylindrical and tubular components.
Q3: What workpieces and industries is this concentricity tester suitable for?
A3: It is widely used for inspection of shafts, automotive parts, mold components, drill pipes and petroleum tubing, ideal for quality control workshops and metrology labs.
Our products are sold all over the world, you can rest assured.
