
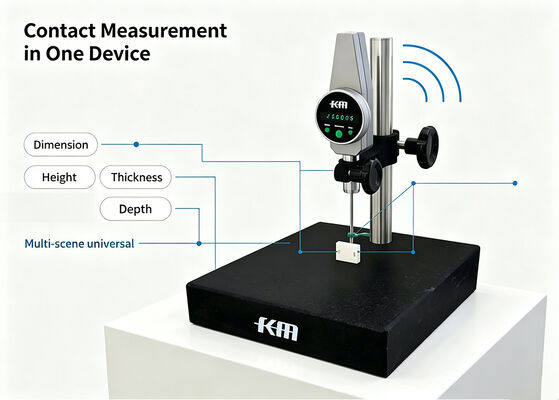
Ultra-precise Digital Height Gauge with Granite Height Thickness Depth Measuring Instrument for Precision Automation Parts
-
Highlight
digital height gauge with granite base
,precision height thickness depth measuring instrument
,ultra-precise digital height gauge for automation
-
WarrantyOne Year
-
TypeDigital Height Gauge
-
MaterialGranite Base Material
-
OutputBluetooth Wireless
-
MeasurementMetric/Inch
-
Range0-100mm/0-3.937"
-
Resolution0.0001mm /0.001mm
-
Power InputAC 100-240V 50-60Hz
-
Gauge Base400mm×300mm
-
Measure MethodAutomatic
-
PackagePolyfoam+Paper Box
-
Place of OriginShaanxi, China
-
Brand NameKM
-
CertificationISO DIN GB RoHS
-
Model NumberKM-431W-100
-
Packaging DetailsPolyfoam+Paper Box 35*25*40cm/Piece 35.00kg/Piece
-
Delivery TimeWithin 15days
-
Payment TermsT/T,L/C,D/P,D/A,PayPal,etc.
-
Supply Ability50000pieces/Month
Ultra-precise Digital Height Gauge with Granite Height Thickness Depth Measuring Instrument for Precision Automation Parts
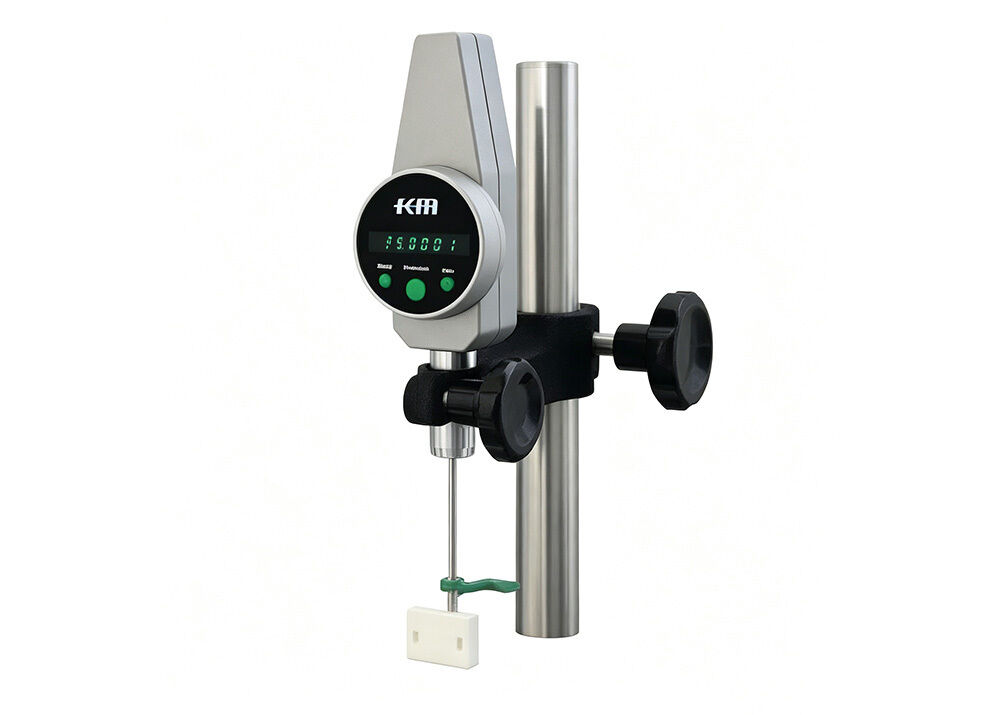
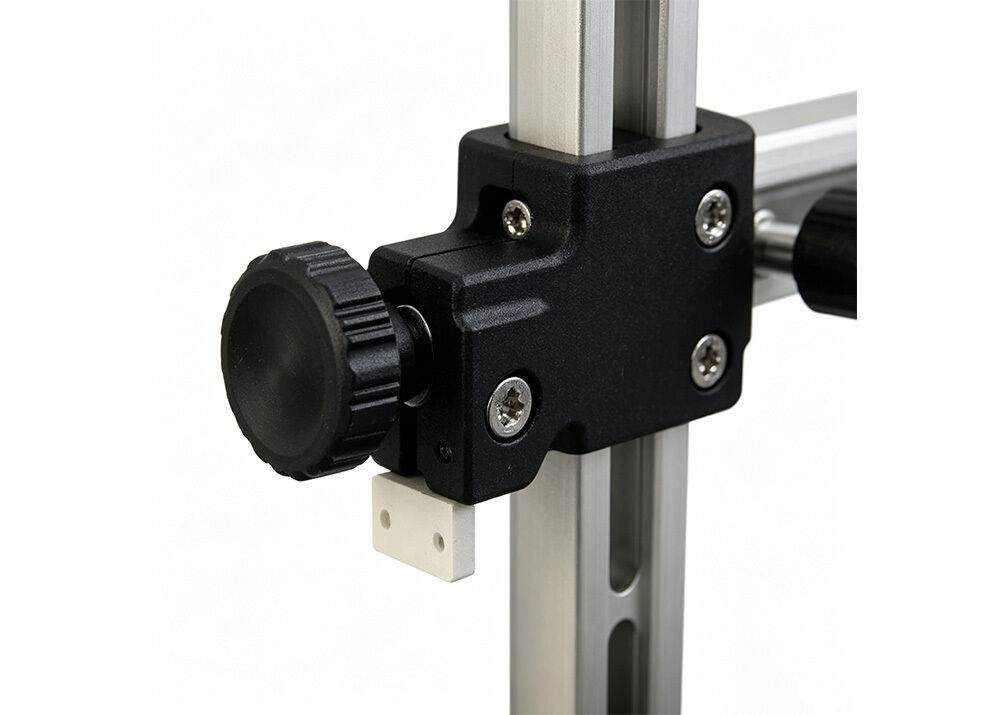
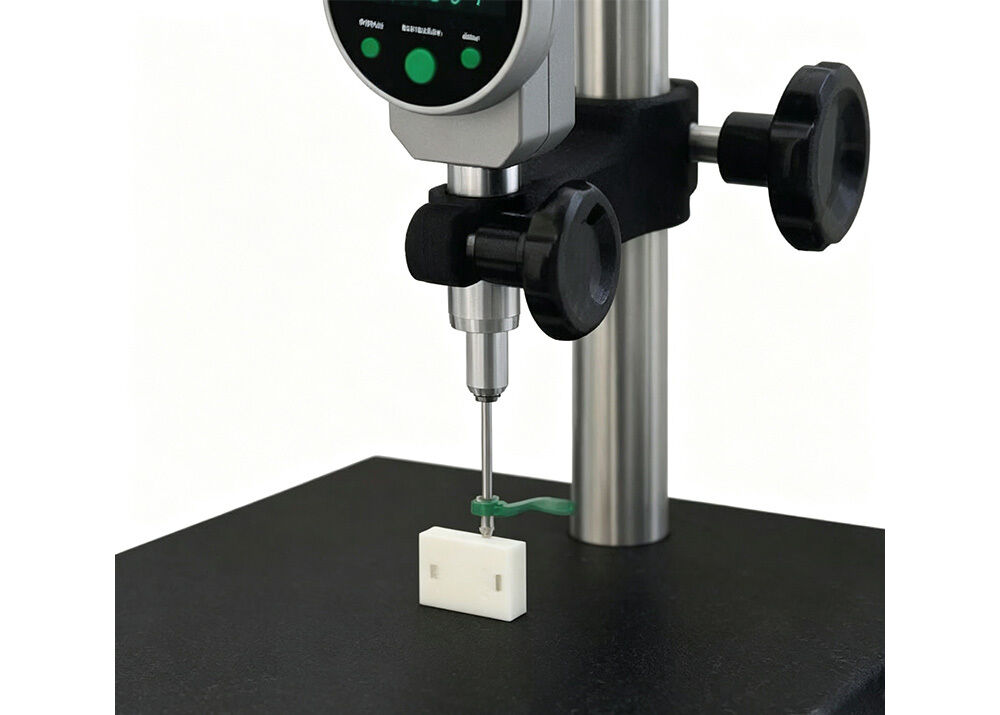
Ultra-precise Digital Height Gauge with Granite Height Thickness Depth Measuring Instrument for Precision Automation Parts
Description:
Our KM-431W series is an advanced digital height gauge that combines Bluetooth wireless transmission technology
with digital height measurement function. Through Bluetooth technology, we can wirelessly transmit the measurement data
to mobile phones, computers and other devices, realizing the rapid sharing and remote processing of data, and improving
the efficiency and flexibility of data transmission.
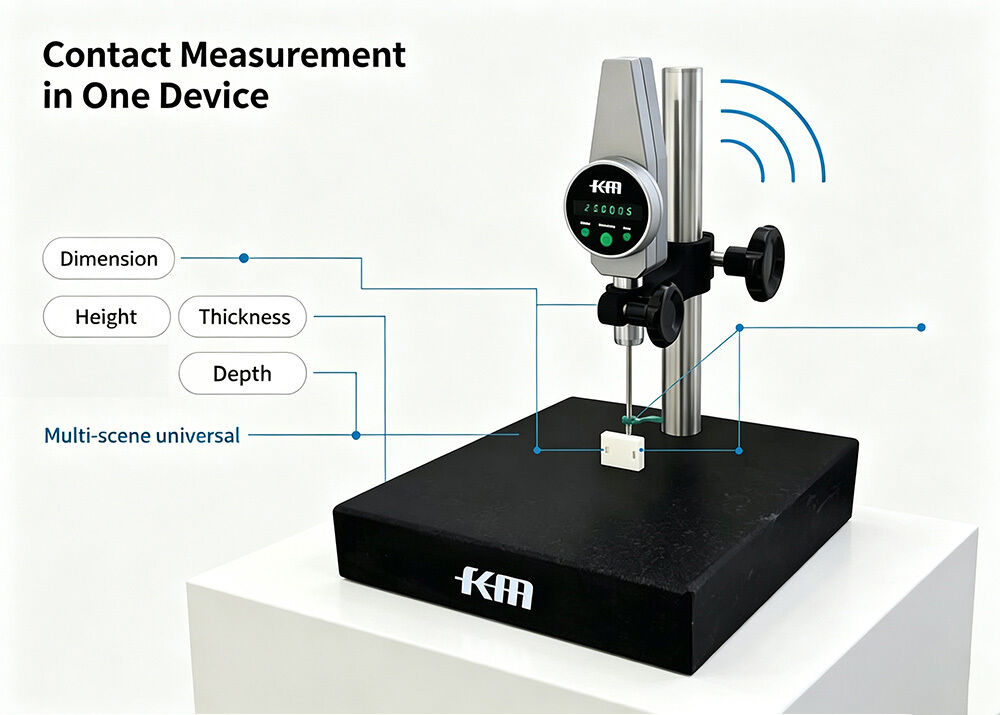
Our digital height gauge has multiple measurement functions, including height, depth and thickness measurement,
it also can measure deep hole, outer diameter, step as well as flatness and parallelism measurement.
The Stable precision and high-speed measurement. The whole measurement comes with a smooth slider motion.
The green high-brightness digital tube which makes the display clear and soft and the users aren’t easy to get tired
after long time operation.
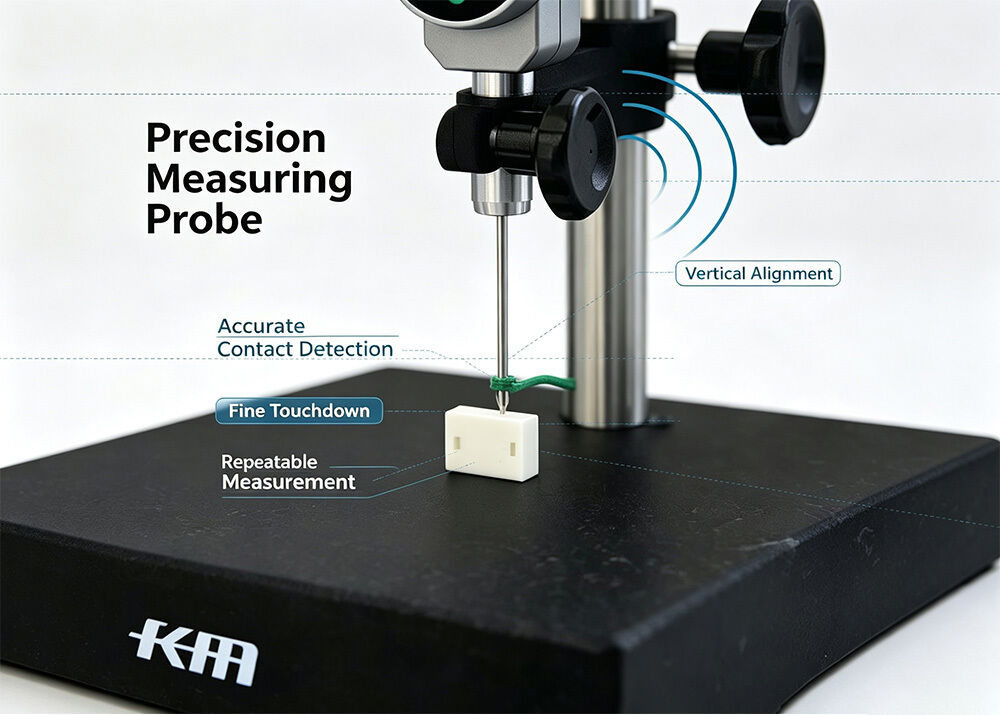
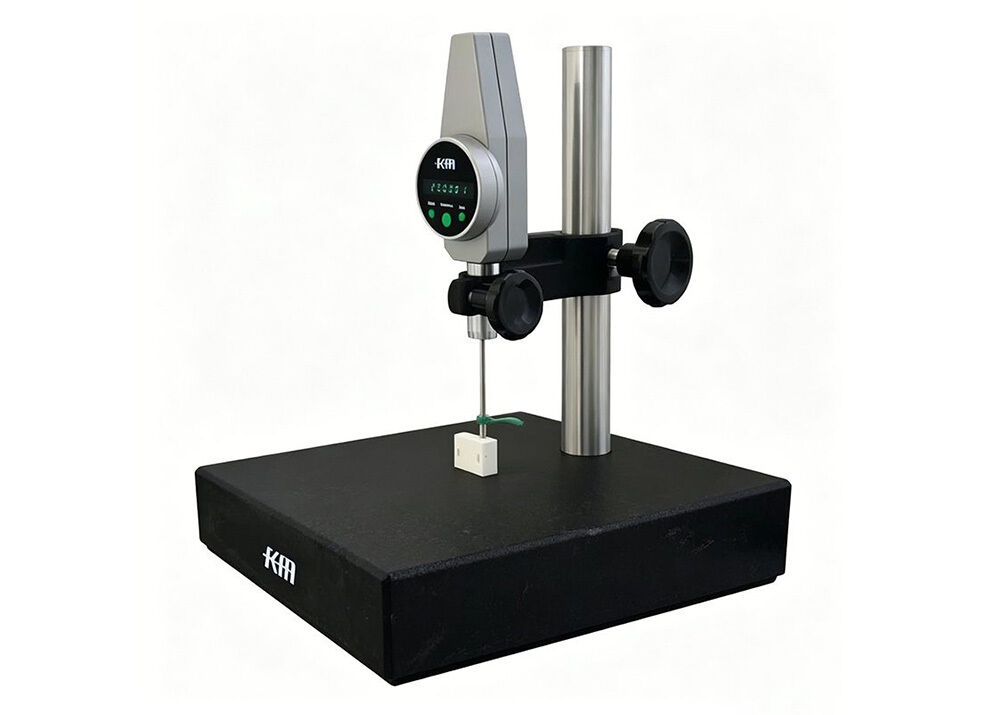
Every of our digital height gauge comes with digital indicator, gauge stand, stylus with ball contact point, the power adapter,
2 pieces of spindle lift handles. The special-shaped stylus and power bank are optional.
Quick Detail:
1. Offer flawless contact measurements of dimension, height, thickness, and depth, widely applications to the precision
measurements of mold parts, precision automation parts, automotives engine parts, electronic connectors,
aerospace and other fields.
2. Stands are available in ceramic, steel or granite.
3. A wide variety of probe tips are available to suit most applications.
4. Stable precision and high-speed measurement. The whole measurement comes with a smooth slider motion.
The green high-brightness digital tube which makes the display clear and soft and the users aren’t easy to get
tired after long time operation.
5. Zero set at any position.
6. Column clamp arm size is customizable.
7. Available in option of mobile power supply.
8. In-built 1800mmAH large-capacity rechargeable lithium battery.
9. In-built Bluetooth wireless transmission.
Specification:
|
Order No. |
Range |
Resolution |
Accuracy @20° |
Repeatability @20° |
Gauge Base |
Measuring Force |
Weight |
Base Material |
|
KM-430W-50 |
0-50mm/ 0-1.969'' |
0.0001mm /0.001mm |
≤0.001mm |
≤0.0002mm |
130mm×130mm |
≤1.2N |
11.6kg |
Ceramic |
|
KM-430W-100 |
0-100mm/ 0-3.937'' |
0.0001mm /0.001mm |
≤0.002mm |
≤0.0004mm |
130mm×130mm |
≤1.6N |
11.6kg |
Ceramic |
|
KM-431W-50 |
0-50mm/ 0-1.969'' |
0.0001mm/ 0.001mm |
≤0.001mm |
≤0.0002mm |
400mm×300mm |
≤1.2N |
35.0kg |
Granite |
|
KM-431W-100 |
0-100mm/ 0-3.937'' |
0.0001mm/ 0.001mm |
≤0.002mm |
≤0.0004mm |
400mm×300mm |
≤1.6N |
35.0kg |
Granite |
Product Highlights:
1. Built-in Bluetooth Wireless data transmission to phone, laptops, computers, greatly improved QC efficiency.
2. Ultra-high precision measurement, dual resolution optional: 0.0001mm / 0.001mm; accuracy up to ±0.001mm,
excellent repeatability.
3. Stable & fast sliding measuring structure, smooth slider motion, realize stable high-speed continuous measurement.
4. Realize contact measurement of dimension, height, thickness, depth in one device, multi-scene universal.
5. Adjustable measuring force: ≤1.2N / ≤1.6N, avoid workpiece scratch while ensuring stable reading.
6. High-hardness ceramic base 130×130mm, low thermal expansion, wear-resistant, stable flatness, long service life.
7. Lightweight 11.6kg, easy to move for small batch workshop inspection.
8. Large heavy-duty granite base 400×300mm, super anti-vibration, ultra-stable measuring platform.
9. Natural granite zero deformation, excellent temperature resistance, ideal for laboratory & mass production QC.
10. Green high-brightness digital tube display, clear reading under strong light, long-time operation without eye fatigue.
11. Free zero setting at any position, one-key zero calibration, simple operation, save measuring time.
12. Optional probe tips, match mold, auto, electronic, aerospace all kinds of workpiece measurement.
13. Optional mobile power supply, support off-line mobile measurement without fixed power socket.
14. Widely applied for precision inspection: mold parts, precision automation parts, automotive engine parts,
electronic connectors, aerospace components.
Precautions:
1. The display casing cannot be rotated.
2. When loosening the fixing knob, be careful do not drop the digital indicator.
3. The buttons should not be glued with oil and corrosive substances.
4. Press the button with the finger surface to avoid damaging the button.
5. The working plate must be kept clean during measurement.
6. After the measurement is completed, lift the digital indicator, and the probe should not be pressed
on the workbench for a long time.
Applications:
Digital height gauges are in widely applications to the precision measurements of mold parts, precision automation parts,
automotives engine parts, electronic connectors, aerospace and other fields.
FAQ:
1) Who are we?
Deko Corporation mainly dedicate to the development, manufacture and marketing of KM brand precision measuring tools
in China mainland.
2) What products do we carry?
Dial indicators, micrometers, calipers, bore gauges, height gauges, dial thickness gauges, depth gauges, bevel protractors,
gauge, blocks, level, etc.
3) What are the terms of trade?
We support FOB, CFR, CIF, EXW.
4) What are the forms of payment?
We accept T/T, L/C, D/A, D/P, PayPal, etc..
5) Do we accept customization?
Yes, OEM is available.
6) How about after-sales service?
One year warranty for all kinds of products.
If you find any defective accessories when receive goods, we will ship your news parts or new product to replace.
As an experienced manufacturer, we have very strict calibration and inspection team, you can rest assured of our product quality.
Our products are sold all over the world, you can rest assured.
